Improve a Small Kitchen Layout: Check Doors, Drawers, and Everyday Access
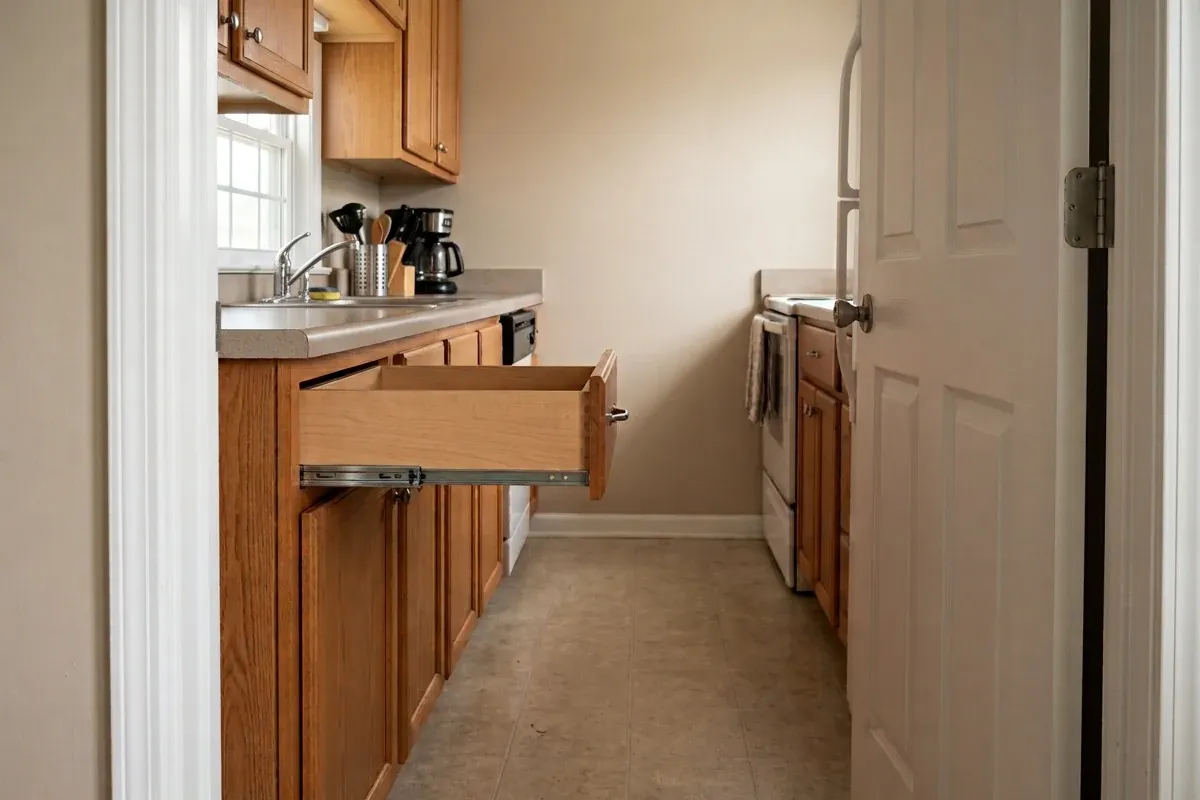
Start with the opening that causes the problem. A kitchen can have a clear-looking aisle while a drawer catches a handle, a room door blocks an appliance or an open dishwasher occupies the place where you need to stand.
Record the conflict before choosing a replacement. The useful result is a description of what touches, what cannot open and where the user needs space—not simply a note that the kitchen feels tight.
Make a small plan of the problem area
Draw the affected cabinets, appliance and room door, including nearby handles, trim and anything projecting into the room. Record the existing positions without moving connected equipment. IKEA's US room-measuring guide includes door frames, projections and service locations; those details belong in this record too. IKEA measuring guide.
Check one opening at a time, without forcing it against an obstruction. For a swinging door, mark its pivot, the space it sweeps and where it stops. For a drawer, record how far its front projects when opened for use. Note whether that is its intended full opening or an opening limited by a collision. Leave inaccessible dimensions unknown.
Then note the combinations you actually need: the dishwasher while reaching the dish cupboard, for example. Do not deliberately bring two fronts into contact to demonstrate the problem. Mark an apparent collision on the sketch for closer assessment.
NKBA's older published planning guidelines recommend that entry doors not interfere with appliance operation and that appliance doors not interfere with one another. The cited edition references older codes; this is attributed planning guidance, not a current local-code determination. NKBA guideline 2.
Measure the opening, not just the door
The US Access Board's doorway example shows why a door's labeled size is not the same as its clear passage. Its ADA guide measures from the face of the door opened 90 degrees to the opposite stop. The illustrated minimum is 32 inches under that provision, with additional conditions and maneuvering requirements discussed separately. Access Board doorway guidance, §404.2.3.
HINGED DOOR — PLAN VIEW, NOT TO SCALE

Open door face
      │
      │    clear opening: 32 in minimum*
      │←──────────────────────────────→│ opposite stop
      ● · · · closed-door direction · │
    pivot

Door is open 90° to its closed position.
*Dimension from the cited ADA example, not a universal home rule.
Source-based schematic: door thickness, leaf width, swing radius and approach space are not dimensioned. It illustrates the measurement endpoints, not a complete doorway design.
These US ADA provisions apply within their defined scope. They do not establish the requirements for an unidentified home. Have the applicable building and accessibility requirements checked for your location and project. A clear-width measurement alone does not establish that someone can approach, open and pass through a door.
Sort the conflict before choosing a fix
| What you observe | What to record | Next step to investigate |
|---|---|---|
| A drawer or cabinet door hits a wall or trim | Contact point and the opening reached before contact | Have the cabinet supplier check the layout, filler and exact hardware |
| A handle meets an adjacent front | Both fronts, handle projections and opening positions | Ask whether a compatible hardware or front arrangement can resolve it |
| An appliance door meets another opening | Exact model, hinge side and the conflicting positions | Compare the manufacturer's opening and installation drawings |
| The front opens, but the user has nowhere to work | Intended task and where the person needs to stand or maneuver | Reassess the operating area, not just the door's reach |
| A movable object blocks the opening | Its location and what changes when it is moved | Try a suitable alternative location and check the opening again |
For a manufacturer-specific example, IKEA explains that fillers between cabinets and walls allow room for doors and drawers to open fully. That does not establish a filler width for another cabinet system or mean you should remove an existing filler. Ask the supplier to check the actual front, hinge, drawer and adjacent finish before changing it. IKEA March 2026 kitchen installation guide, filler section.
Use planning small kitchen cabinets if the cabinet arrangement itself needs reconsideration. If the opening is usable but belongings are hard to retrieve inside, continue to cabinet storage ideas based on usable space.
Check the person as well as the moving front
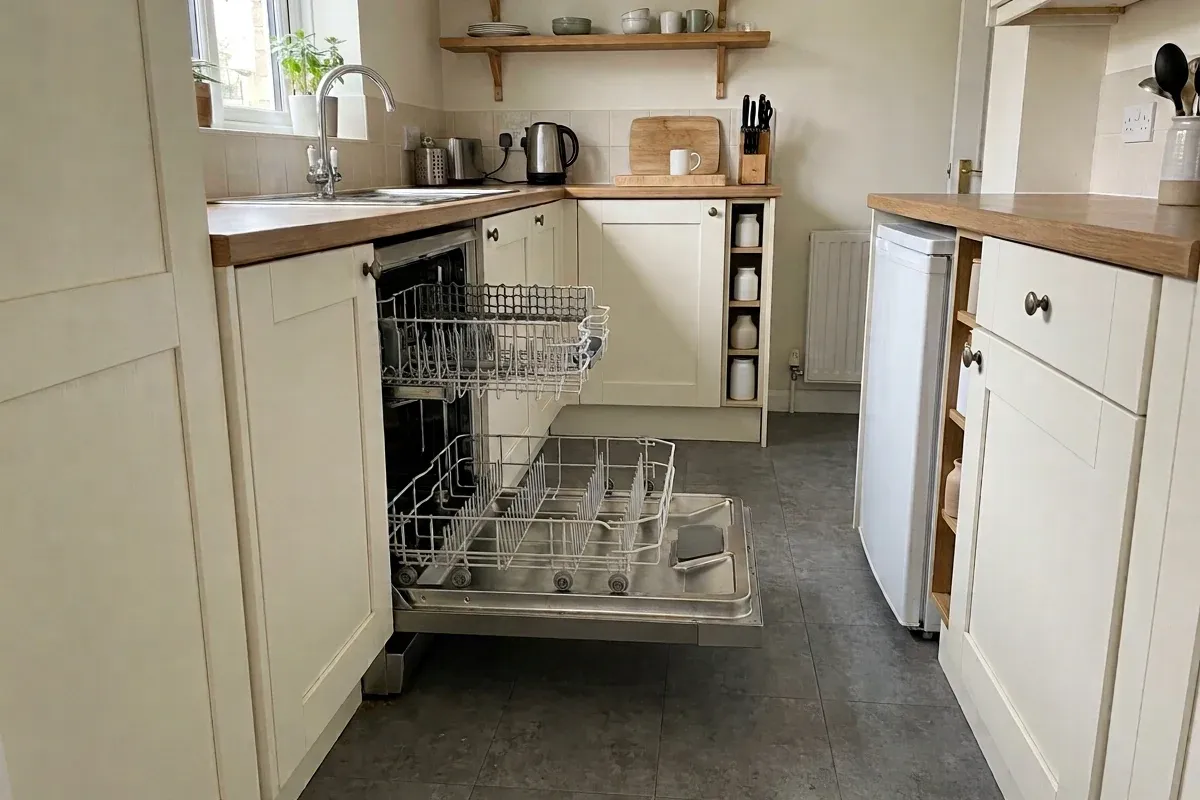
A door can clear the opposite cabinet while still occupying the place needed to load or unload it. Record the task and user position separately. For a dishwasher, consider reaching the rack and the storage destination, without treating the remaining strip of floor as an approved passage.
In kitchens subject to the relevant ADA requirements, §804.6.3 addresses clear floor space beside the dishwasher and obstruction by its open door. It is a scoped accessibility provision, not a universal allowance to copy into every kitchen. Access Board dishwasher provision.
For a replacement appliance, bring the complete model identifier and manufacturer drawings to the comparison. Ask the installer to distinguish closed dimensions, required opening, installation clearances and access for use. Use choosing appliances for a small kitchen for that selection process.
Decide how much change the evidence supports
An obstacle you can relocate may be enough to explain a conflict. Check again after that change before proposing cabinet work. If the obstruction is fixed, take a dimensioned record to the relevant supplier or installer rather than assuming a different handle, hinge or appliance will fit.
For work involving connections, IKEA's installation guide directs readers to qualified professionals for gas, water and electricity. Treat service changes as work to scope with the appropriate professional; this article provides no disconnection or installation procedure. IKEA March 2026 installation guide.
Use comparing cabinet refresh and replacement when the proposed solution changes cabinet scope. If the conflict persists across several parts of the room, compare small kitchen layout approaches before committing to that work.
Take three things to the next conversation: the measured sketch, a photo of the contact point or restricted area, and the task you need to complete there. That gives the supplier or designer a specific problem to resolve.