Small Kitchen Layout Ideas: Compare Ways to Use the Room
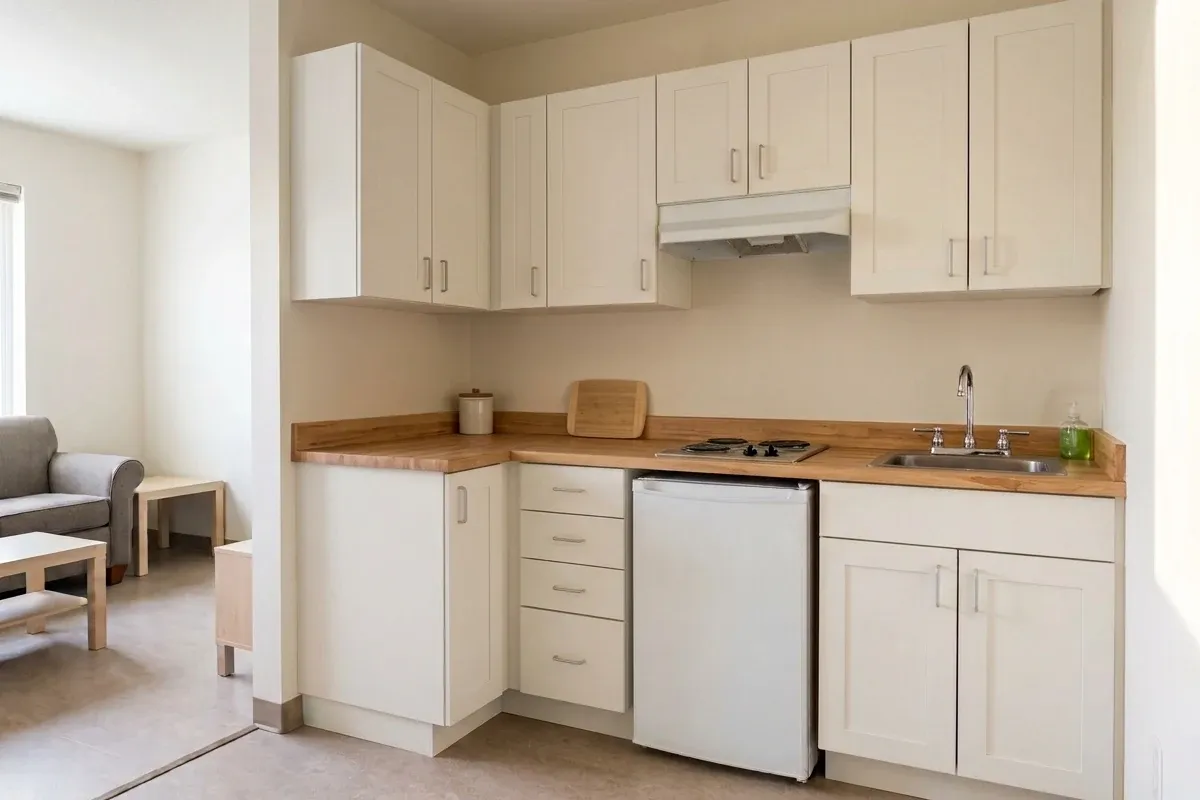
Compare kitchen layouts by what happens between the cabinets: where you prepare food, how you reach the next task and whether someone else needs to pass through. A second cabinet run may look useful on a plan, but it also changes the space in which you work.
Start with the room's fixed features, then compare two plausible arrangements. The aim is to identify which layout deserves detailed planning before choosing cabinets or moving appliances.
Draw the room you actually have
Record doors, windows, projections and service locations before sketching cabinet runs. IKEA's US measuring guide includes frames, radiators, vents, water and drain pipes, outlets and gas lines in the room record. Use measurements rather than estimating from a photograph. IKEA kitchen measuring guide.
Keep the same room outline for each option. Mark which services you propose to retain and which a different arrangement would require someone to assess. A sink drawn on another wall is a proposal, not evidence that the move is feasible.
If you have not yet decided what needs improving, begin with a practical starting plan for a small kitchen. Return to layout comparison with a specific problem, such as a preparation area crossed by household traffic.
Compare four arrangements against the same task
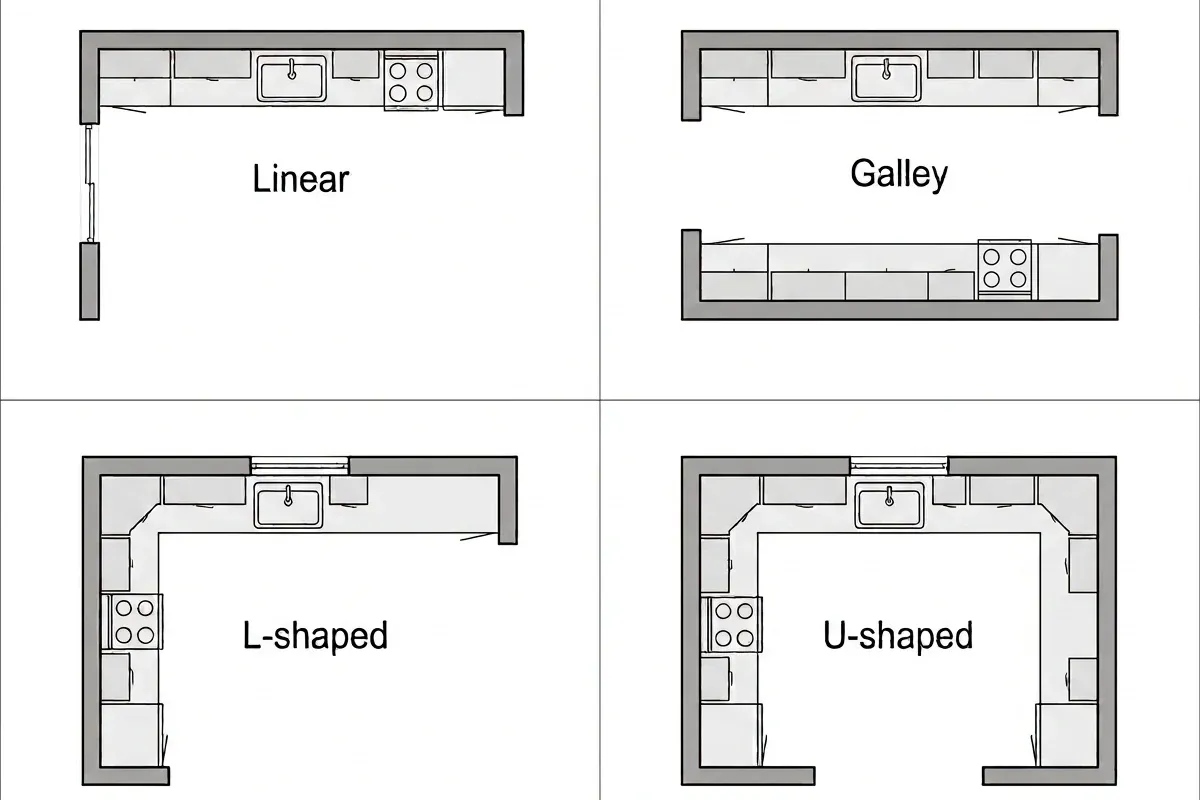
IKEA's US layout guide describes linear, galley, L-shaped and U-shaped arrangements by the walls they occupy. The questions below are editorial prompts for comparing those geometries, not claims that one pattern is universally better. IKEA layout guide.
| Arrangement | What you are comparing | Question to settle on your plan |
|---|---|---|
| One wall | Cabinets and appliances share one run | After allocating appliances, where is the preparation surface you intend to use? |
| Galley | Two opposing runs share an aisle | Does that aisle also carry people traveling through the room? |
| L-shaped | Two adjoining runs meet at a corner | Can the corner and the open side serve your tasks without conflicting with the room's entrances? |
| U-shaped | Three adjoining runs surround a working area | Does the added run justify enclosing that area and introducing another corner? |
Trace one ordinary sequence on both candidate plans: retrieve ingredients, prepare them, cook, then clear up. Mark where you would put things down at each step. Next, trace another household member's route through the room. Treat crossings as questions to resolve, not proof that a layout cannot work.
NKBA's published planning guidance recommends keeping major traffic out of the work triangle. That is a planning recommendation; its publicly available PDF cites older code editions and is not a statement of the rules adopted for your home. NKBA planning guidelines, guideline 5.
A dimensioned example: an open end changes the comparison
The following schematics summarize US Access Board figures 804.2.1 and 804.2.2. They illustrate ADA Standards requirements only where the relevant provisions apply. They are not default home-kitchen dimensions, measured properties or complete compliant designs. Section 804.2 also includes an exception for spaces without a cooktop or conventional range. US Access Board, kitchen clearances and scope.
PASS-THROUGH PATTERN               ENCLOSED ON THREE SIDES
Entry / exit                      Rear wall
     ↓                            ┌────────────────────────┐
┌───────┐           ┌───────┐      │                        │
│ Run A │← 40 in →  │ Run B │      │ Run A  ← 60 in → Run B │
│       │ minimum   │       │      │         minimum        │
└───────┘           └───────┘      └───                  ───┘
     ↓                                      Entry
Entry / exit
Not to scale. Only labeled clearances are dimensioned; cabinet depth, room length and entry geometry are unspecified. The second pattern represents the source's opposing runs with a rear wall, not necessarily a third cabinet run.
The source measures clearance between opposing projecting faces, excluding hardware. Its pass-through example has two entries; its enclosed example calls for a different clearance. The lesson is to compare the room's enclosure and route, not just count cabinet runs. Access Board figures 804.2.1–804.2.2.
For your project, ask the designer or relevant building authority which requirements apply to the building, location and work proposed. Do not select whichever published number fits a preferred sketch. Appliance installation space, accessible use and everyday working space also need their own checks.
Separate a pattern problem from an opening problem
If both arrangements serve the same tasks but one drawer hits a nearby door, the next question is about the actual fronts and openings. Use checking kitchen doors, drawers and everyday access to investigate that conflict rather than assuming the whole room needs a new layout.
If the difference is what each cabinet run can hold, continue to planning small kitchen cabinets. If an appliance's installed dimensions decide the comparison, use choosing appliances for a small kitchen before finalizing the plan.
Keep any proposal for a separate central unit as a further feasibility question in whether a small kitchen has room for an island.
Take one comparison to the next planning conversation
| Decision | Option A | Option B |
|---|---|---|
| Preparation location | Identify the preparation location. | Identify the preparation location. |
| Route through the room | Describe the route through the room. | Describe the route through the room. |
| Services retained or requiring assessment | Record retained services and required assessments. | Record retained services and required assessments. |
| Cabinet corners and access questions | List corner and access questions. | List corner and access questions. |
| Exact appliance dimensions still needed | Identify the appliance dimensions still needed. | Identify the appliance dimensions still needed. |
| Reason to prefer this option | Explain why you would prefer this option. | Explain why you would prefer this option. |
Choose the option whose advantage you can explain in terms of a task. Keep unresolved dimensions and service questions beside that choice so the next drawing can address them.