Small Kitchen Cabinets: Plan Storage, Access, and Upgrade Options
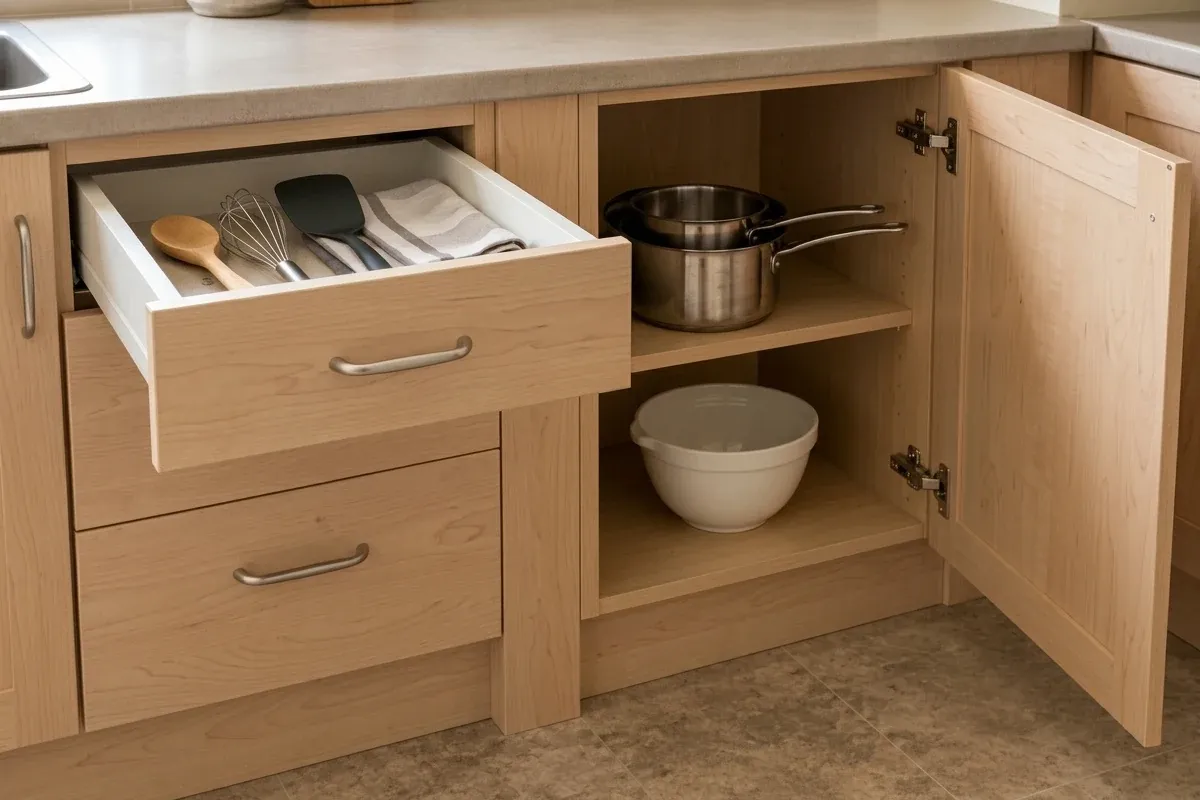
Before choosing cabinet doors or finishes, write down what you need the cabinets to do. “A drawer for cooking utensils” describes a requirement. “More modern cabinets” describes a visual preference. You can want both, but a proposal should show how it addresses each.
Build your plan from the cabinet box outward: understand the construction, assign a job to each interior, check how you will access it, then consider what needs changing. That gives you a useful brief whether you are keeping your cabinets or discussing new ones.
Learn the few cabinet terms that affect your choices
The box and the front are different decisions
The cabinet box is the body enclosing the storage space. Doors and drawer fronts are the visible moving faces. A face frame sits at the front of a framed cabinet, between its doors and interior. In frameless construction, that face frame is absent. These descriptions follow the manufacturers' terminology; they do not establish which construction is better for your kitchen. KraftMaid cabinet glossary and Kitchen Craft Cabinet 101.
When looking at an existing cabinet, photograph it both open and closed. When comparing new cabinets, ask to see the inside of the proposed construction, not just a door sample. Record the opening, interior configuration and hardware specified for that particular cabinet.
Door style does not identify the whole cabinet
Keep the decorative profile separate from the construction description. A recessed panel describes the center of a door; overlay describes how a front covers the cabinet face. KraftMaid's glossary treats these as different terms. Cabinet door terminology.
On your brief, use separate fields for box construction, door style and finish. This prevents a photo of an appealing front from becoming the entire specification.
Hardware needs an application match
Ask which hinge and mounting plate a proposal includes and whether that combination suits the cabinet and door. Blum's documentation distinguishes applications including thick doors and blind corners, as well as different mounting plates. A similar-looking hinge is not sufficient evidence of compatibility. Blum hinge applications.
You do not need to select a hinge yourself to plan the kitchen. You do need the supplier to explain how the proposed door will work with the interior you want.
Give each cabinet a job before selecting its interior
Make a short cabinet schedule: one row for each cabinet being considered. Name the belongings and the way you want to access them.
| Intended job | Interior choice to examine | What the proposal should show |
|---|---|---|
| Cooking utensils | A drawer with a suitable interior arrangement | A place for the utensils you actually own, including awkward handles |
| Mixing bowls and large cookware | Shelves or a drawer arrangement | How the largest item goes in and comes out |
| Baking sheets and cooling racks | A divided section | How a single tray can be removed |
| Belongings assigned to a corner | The exact corner interior proposed | How you access the rear contents with its doors open |
These are questions for a plan or demonstration, not a claim that each option fits your existing cabinets. Bring the item list to a showroom or send it with your questions. A cabinet that looks spacious while empty still needs to answer your particular storage task.
If several cabinets compete for the same belongings, use the whole-kitchen storage plan to settle the allocation. For a cabinet whose job is already clear, cabinet storage ideas based on usable space takes you through the opening and interior record.
Check access with the surrounding kitchen in view
On the cabinet plan, show the doors and drawers you expect to use together. Name the task beside them: unloading utensils, retrieving cookware or returning trays. Ask the designer to demonstrate the proposed sequence and identify any conflict with adjacent fronts or appliances.
For example, imagine a proposal that gives every pan a place but leaves unanswered whether the planned drawer can open during the task you described. Mark access unresolved. Do not count the storage requirement as fully answered simply because the pan appears on the drawing.
For existing cabinets, record what happens during ordinary use without forcing a door or drawer. The doors, drawers and everyday access guide is the next specialist step for a local conflict.
If your proposal relocates cabinet runs or reorganizes the room, move to small kitchen layout comparisons. That is a room-planning decision, not something to settle by changing one cabinet's interior.
Separate the changes you need from the parts you can keep
Sort the proposal into three groups:
- Keep: a cabinet, front or interior that already serves its assigned job and is being considered for retention.
- Change: a specific feature, such as the interior arrangement or front appearance, with a stated reason.
- Assess: a condition or compatibility question that prevents a decision.
“Assess” matters. An observation such as a loose part or damaged surface is not a diagnosis of the cabinet box. Have the relevant cabinet professional assess uncertain condition before treating it as suitable for an upgrade. This planning exercise cannot certify its structure or installation.
At the scope level, refacing retains cabinet boxes while changing fronts; replacement includes new boxes. The Home Depot describes retaining the structure in its refacing service and identifies damaged boxes or a changed footprint as reasons to consider other options. That is useful scope information, not an inspection of your kitchen. Home Depot refacing scope.
Use cabinet upgrades: refresh or replace? when you are ready to compare those paths, including what remains unchanged and what must be confirmed in a proposal.
Make appearance a separate, concrete part of the brief
Choose what you want to see when the doors are closed: a particular panel shape, a color direction or a different handle appearance. Then request the actual material and finish description for the proposal. Do not infer them from a photograph.
For example, you might like the present door shape but want another color. Record “retain shape; investigate finish options,” rather than automatically requesting new cabinets. If you prefer a different front design, record that separately from any storage change.
Keep visual preferences from displacing an unresolved access requirement. A proposal can satisfy the color brief while still needing a different interior arrangement.
Take a cabinet brief into the next conversation
Complete this for each cabinet you want to change:
| Brief field | Your entry |
|---|---|
| Cabinet location and identifying photo | Identify the location and retain a photo. |
| Belongings and priority task | List the belongings and priority task. |
| Construction and hardware: known or unknown | Record known details and unresolved questions. |
| Interior arrangement requested | Describe the requested interior. |
| Opening or access question to demonstrate | Identify the access question to demonstrate. |
| Appearance preference | Describe the appearance you prefer. |
| Parts proposed for retention | List the parts to retain. |
| Condition or compatibility assessment needed | Identify the assessment still needed. |
| Person responsible for confirming the specification | Name who will confirm the specification. |
Then ask whether the proposal answers each row. If it does not, request the missing detail before comparing finishes or accepting an upgrade package.
To decide how this work fits alongside other improvements, use budget small kitchen makeover planning. Bring the cabinet scope with you so the spending decision concerns the work you actually want.